



Skip To Content

1440 Stoddard Street

Missoula, MT 59802
  • $399,900
  • STATUS: Active
  • ON SITE: 38 Days
  • MLS #: 30078647
UPDATED: 48 min ago
$399,900
  • 3
    BEDS
  • N/A
    ACRES
  • 1
    BATHS
  • 1
    1/2 BATHS
  • 1,180
    SQFT
  • $339
    $/SQFT
Type:
Condo
Built:
2007
County:
Area:

School Ratings & Info

Description

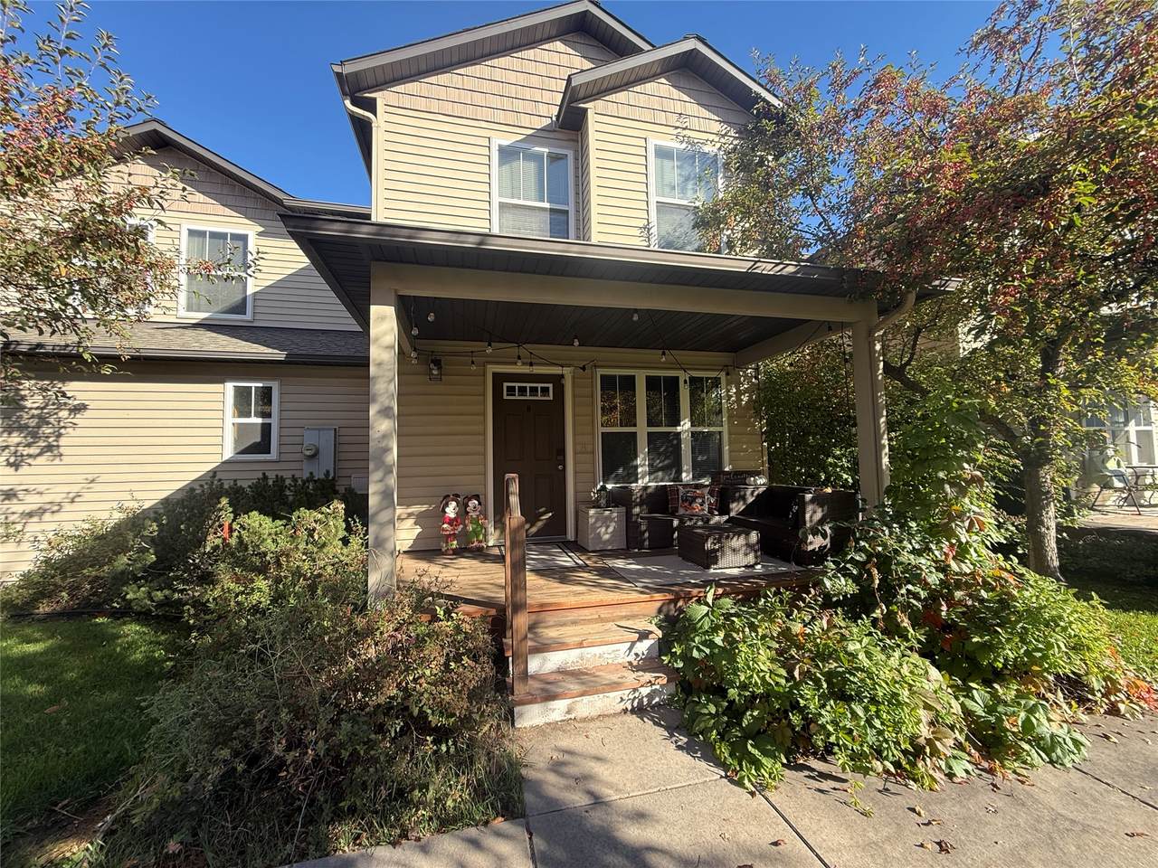
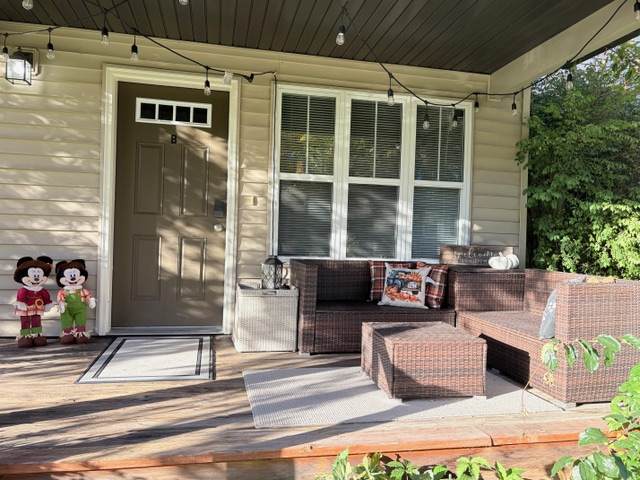
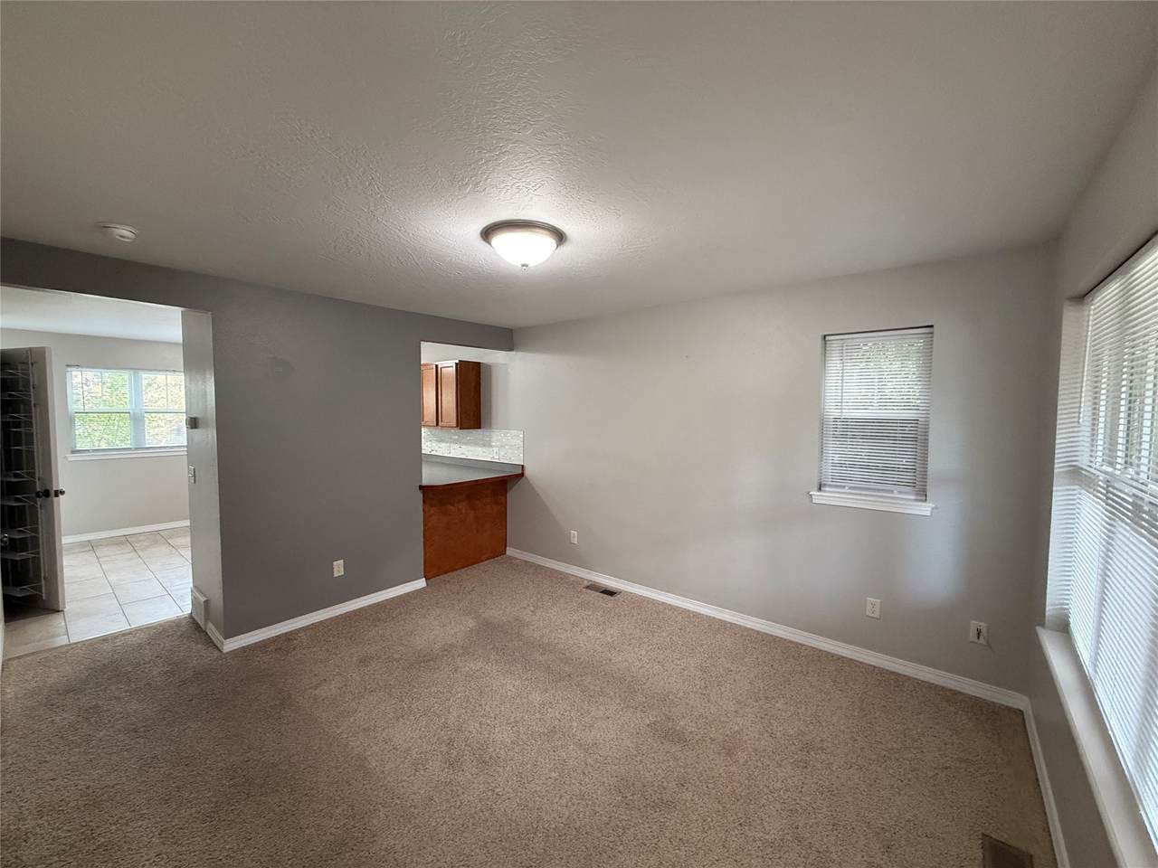
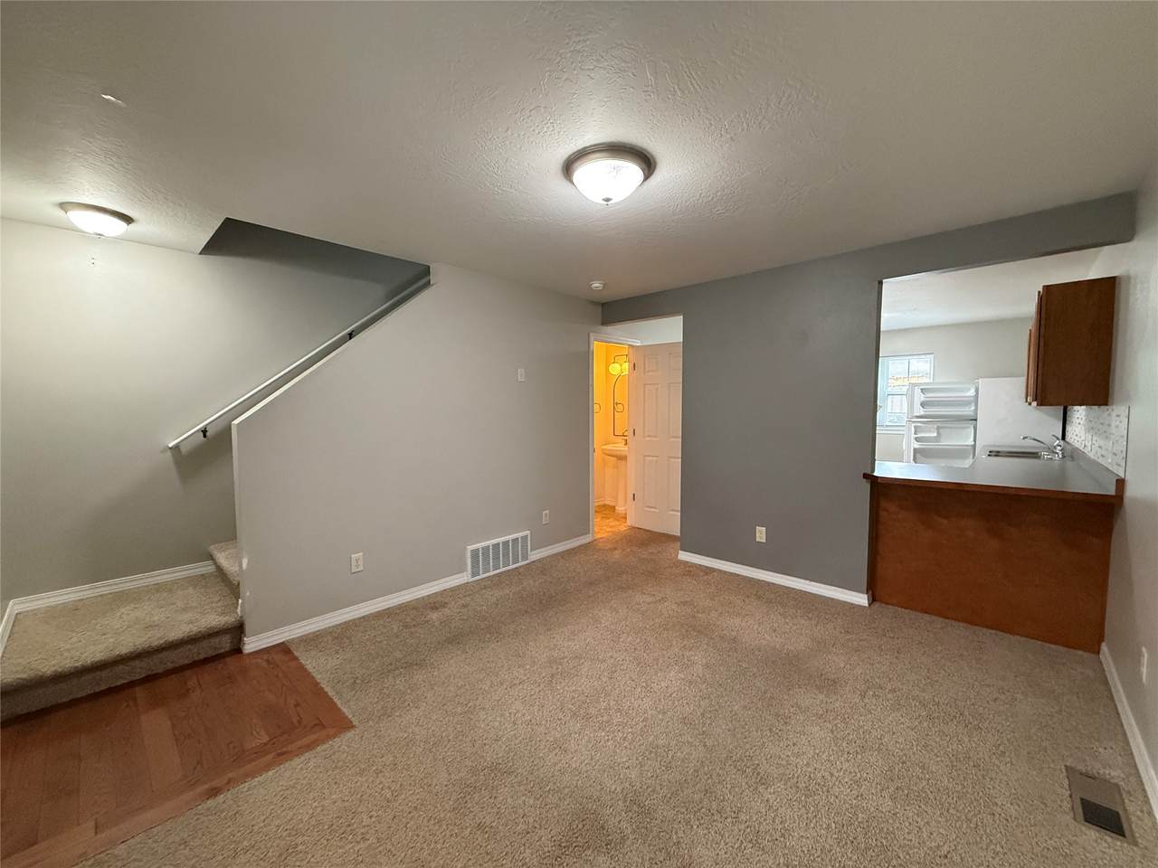
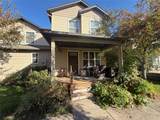
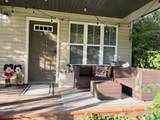
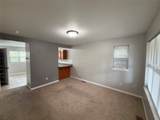
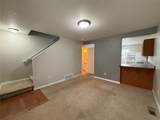
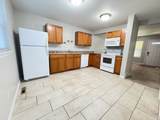
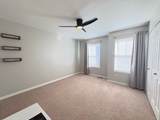
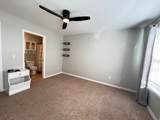
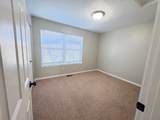
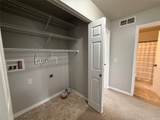
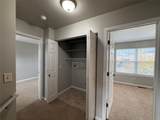
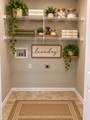
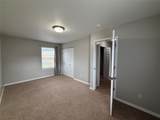
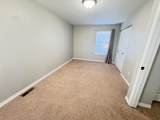
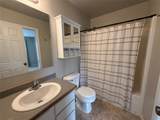
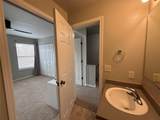
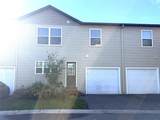
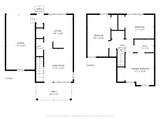
SELLER OFFERING $5000 TOWARDS CLOSING COSTS/PREPAIDS OR APPLIANCE PACKAGE. Move-in ready! Welcome to this low-maintenance, condo-living lifestyle. Spacious 3-bedroom, 1.5-bath condo offering approximately 1,180 sq. ft. of comfortable and functional living space. The main level includes a half bath for guests and a kitchen with a large pantry. An attached single-car garage provides private access directly into the home. Ample storage is available in the single-car garage and crawlspace. Upstairs, the primary bedroom features private access to a full bathroom. Two spacious additional bedrooms and a conveniently located laundry area. Enjoy the nicely covered front porch to welcome outdoor space. Conveniently located with easy access to downtown, shopping, restaurants, and an elementary school. With a functional layout, great storage, and everyday conveniences nearby, this well-maintained condo is ready to welcome its new owner!

Monthly Payment Calculator


© 2026 Montana Regional MLS. Information is provided exclusively for consumers personal, non-commercial use and may not be used for any purpose other than to identify prospective properties consumers may be interested in purchasing. Information is deemed reliable but not guaranteed and should be independently verified. Data last updated: 2026-11-14T00:18:38.823.
www.helenahomebuyer.com/homes/181860682
Print Image

1440 Stoddard Street Missoula, MT 59802

  • Price: $399,900
  • Status: Active
  • On Site: 38 Days
  • Updated: 48 min ago
  • MLS #: 30078647
3
Beds
1
Baths
1
½ Baths
N/A
Acres
1,180
SQFT
$339
$/SQFT
2007
Built
County:
Missoula
Area:
Missoula
Property Description
SELLER OFFERING $5000 TOWARDS CLOSING COSTS/PREPAIDS OR APPLIANCE PACKAGE. Move-in ready! Welcome to this low-maintenance, condo-living lifestyle. Spacious 3-bedroom, 1.5-bath condo offering approximately 1,180 sq. ft. of comfortable and functional living space. The main level includes a half bath for guests and a kitchen with a large pantry. An attached single-car garage provides private access directly into the home. Ample storage is available in the single-car garage and crawlspace. Upstairs, the primary bedroom features private access to a full bathroom. Two spacious additional bedrooms and a conveniently located laundry area. Enjoy the nicely covered front porch to welcome outdoor space. Conveniently located with easy access to downtown, shopping, restaurants, and an elementary school. With a functional layout, great storage, and everyday conveniences nearby, this well-maintained condo is ready to welcome its new owner!
Exterior Features

Attached Garage YN Yes Carport YN No Construction Materials Wood Frame Exterior Features Courtyard Foundation Details Poured Garage YN Yes Lot Features Landscaped Level Parking Features On Street Patio And Porch Features Front Porch Road Frontage Type City Street Road Surface Type Asphalt Topography Level View Residential Waterfront YN No

Interior Features

Appliances Dishwasher Range Refrigerator Basement Crawl Space Basement YN Yes Below Grade Finished Area 0 Fireplace YN No Heating Forced Air Gas Heating YN Yes

Property Features

Association Fee 200 Association Fee Frequency Monthly Building Area Total 1180 Listing Terms Cash Conventional FHA VA Loan New Construction YN No Property Sub Type Condominium Property Sub Type Additional Condominium Sewer Public Sewer Special Listing Conditions Standard Tax Annual Amount 2517.79 Tax Legal Description HOLLAND PLACE CONDOMINIUMS S16 T13 N R19 W UNIT 1440 B Tax Year 2026 Utilities Cable Available Electricity Connected Natural Gas Connected High Speed Internet Available Water Source Public Zoning Description U- MU1- Urban Mixed- Use - Neighborhood 1

Listing Agent: Shelly Evans
Listing Office: Missoula Realty, Office Contact Info: 406-549-0094


© 2026 Montana Regional MLS. Information is provided exclusively for consumers personal, non-commercial use and may not be used for any purpose other than to identify prospective properties consumers may be interested in purchasing. Information is deemed reliable but not guaranteed and should be independently verified. Data last updated: 2026-11-14T00:18:38.823.
 
https://bt-photos.global.ssl.fastly.net/nmar/orig_boomver_2_30078647-2.jpg https://bt-photos.global.ssl.fastly.net/nmar/orig_boomver_2_30078647-2.jpg https://bt-photos.global.ssl.fastly.net/nmar/orig_boomver_2_30078647-2.jpg
Logo
Andy O Realty Group | Keller Williams Capital Realty
130 Neill Avenue
Helena MT, 59601