




Description
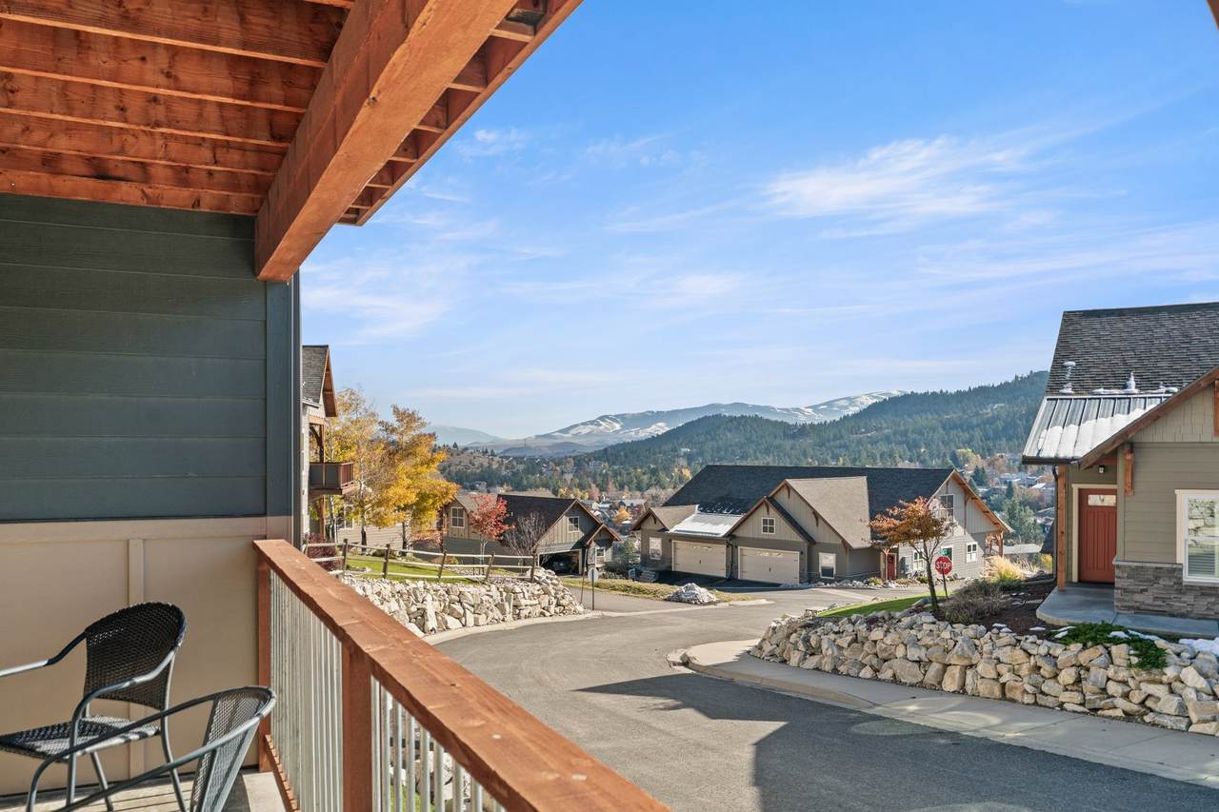
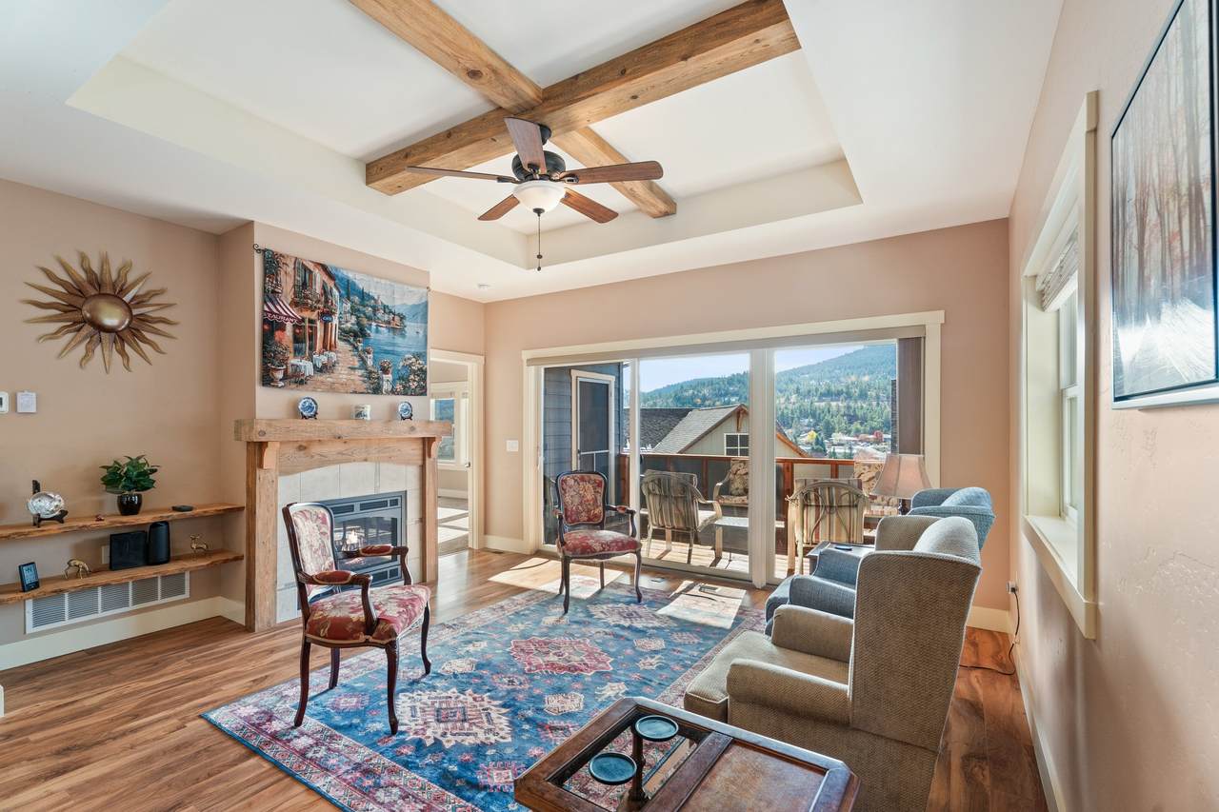
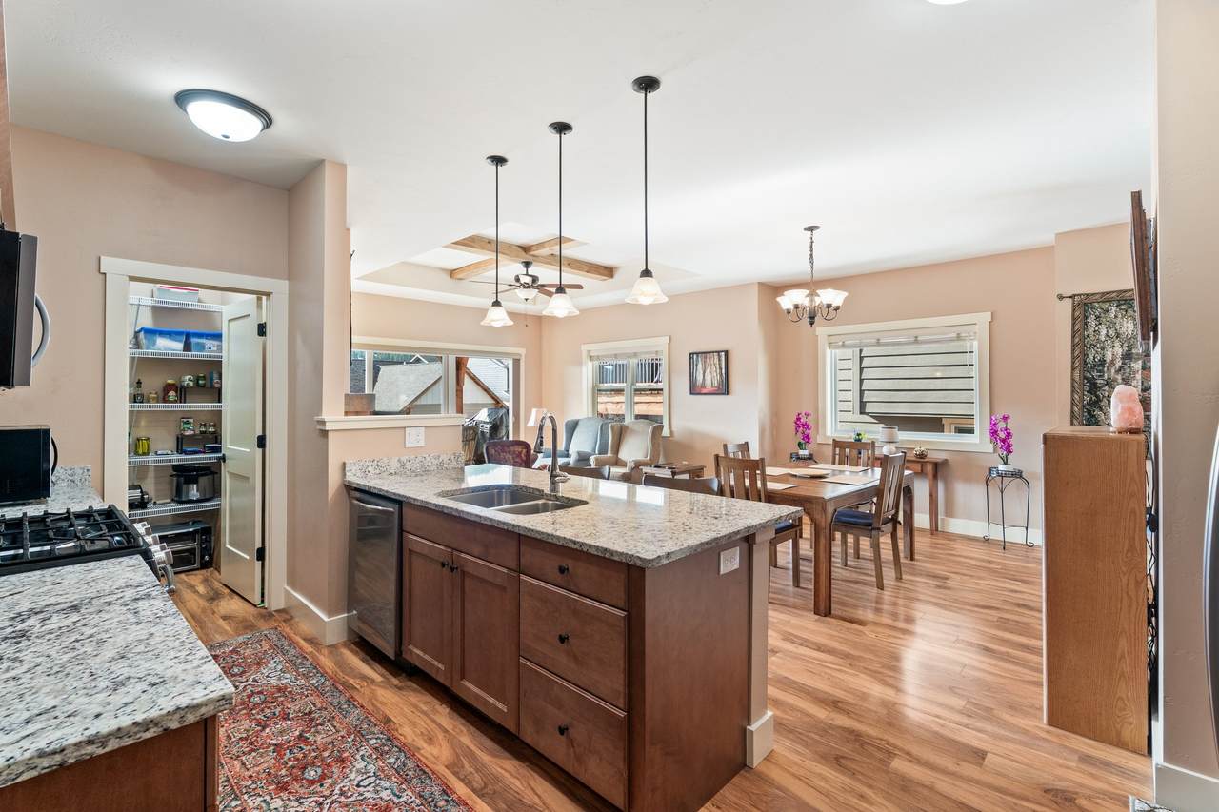
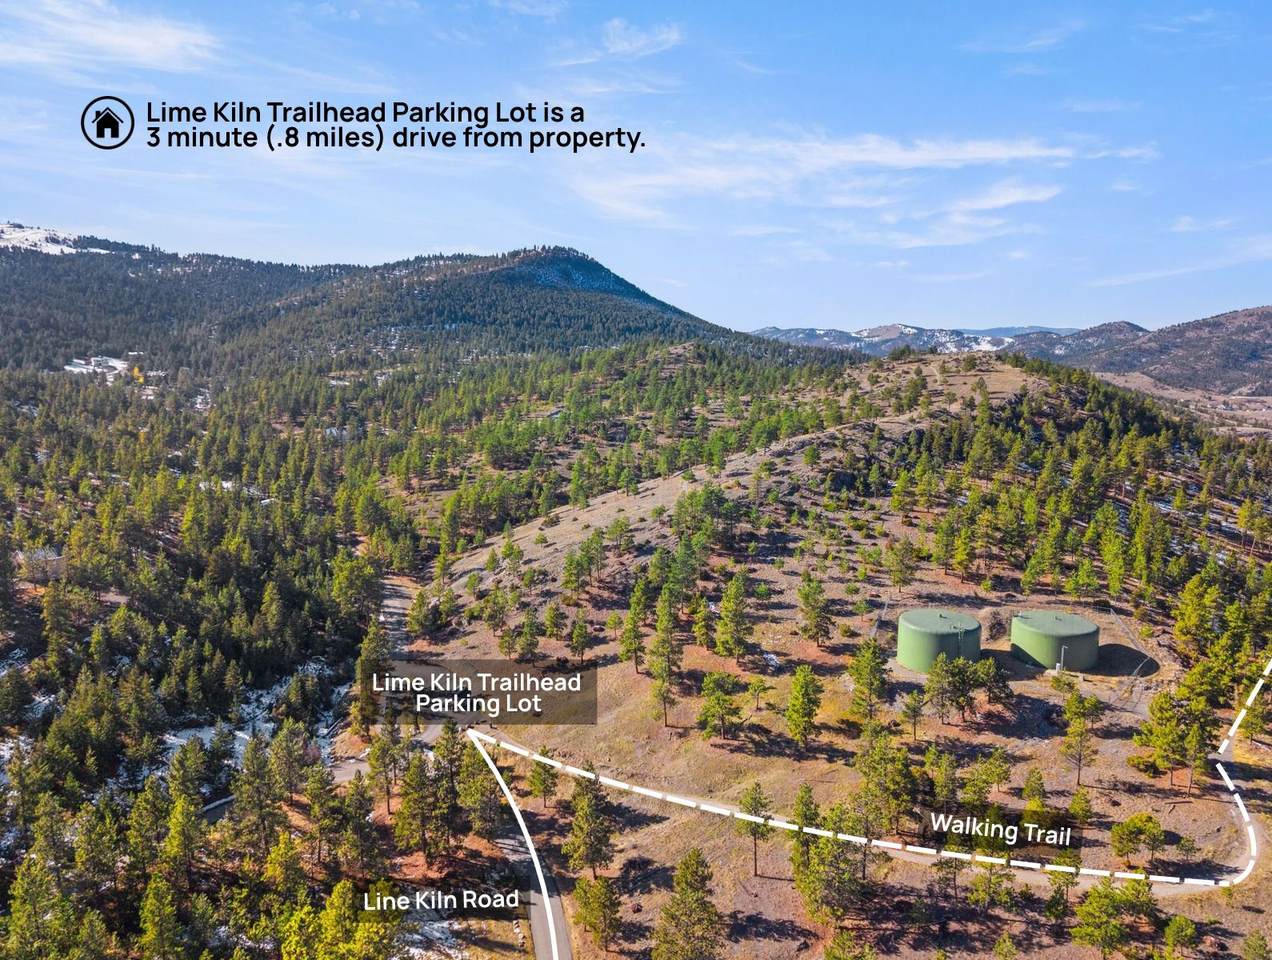
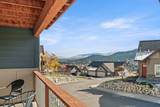
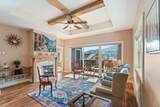
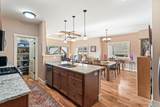
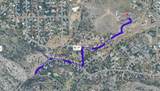
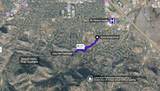
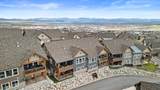
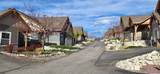
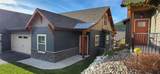
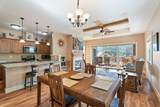
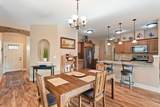
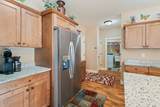
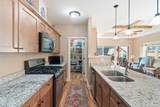
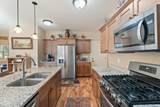
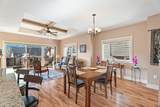
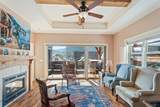
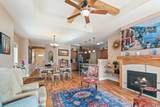
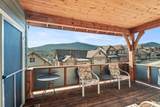
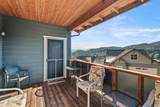
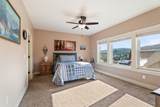
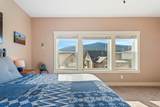
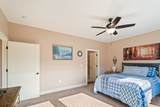
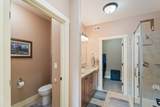
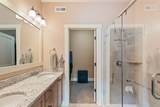
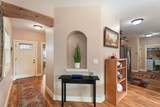
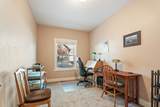
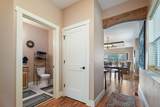
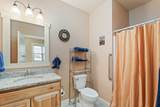
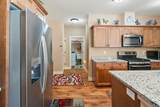
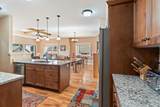
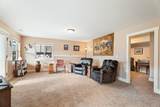
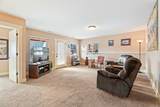
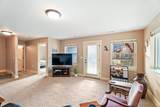
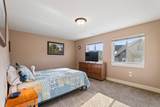
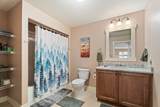
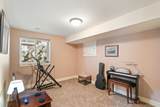
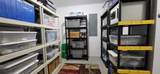
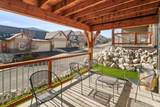
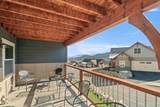
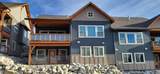
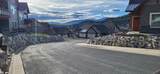
Lock-and-Go convenience with main floor living and expansive mountain views. Enjoy effortless Montana living in this beautifully maintained condo, offering sweeping mountain views, convenient main-level living, and an unbeatable location less than a mile from the South Hills Trail System, near the hospital, shopping, and wildlife. Thoughtfully designed for comfort and accessibility, features include zero-step entry, new central air conditioning, and exceptional storage. Hardwood flooring, granite countertops, custom cabinetry, a gas range, and a spacious pantry with rich wood accents create a warm, inviting atmosphere. The bright, open-concept main floor features two bedrooms and two full bathrooms, with covered decks accessible from both the living room and primary suite, perfect for soaking in Montana’s stunning scenery throughout the seasons. Downstairs, the walk-out lower level provides even more flexibility with two additional bedrooms, a full bathroom, and an expansive family room that opens onto a covered patio. Combining mountain views, versatile living space, accessibility, and low-maintenance convenience, this inviting property is an exceptional opportunity to embrace the Montana lifestyle. Schedule your private showing today!
-
4BEDS
-
N/AACRES
-
3BATHS
-
01/2 BATHS
-
2,496SQFT
-
$220$/SQFT
School Ratings & Info
Description
Lock-and-Go convenience with main floor living and expansive mountain views. Enjoy effortless Montana living in this beautifully maintained condo, offering sweeping mountain views, convenient main-level living, and an unbeatable location less than a mile from the South Hills Trail System, near the hospital, shopping, and wildlife. Thoughtfully designed for comfort and accessibility, features include zero-step entry, new central air conditioning, and exceptional storage. Hardwood flooring, granite countertops, custom cabinetry, a gas range, and a spacious pantry with rich wood accents create a warm, inviting atmosphere. The bright, open-concept main floor features two bedrooms and two full bathrooms, with covered decks accessible from both the living room and primary suite, perfect for soaking in Montana’s stunning scenery throughout the seasons. Downstairs, the walk-out lower level provides even more flexibility with two additional bedrooms, a full bathroom, and an expansive family room that opens onto a covered patio. Combining mountain views, versatile living space, accessibility, and low-maintenance convenience, this inviting property is an exceptional opportunity to embrace the Montana lifestyle. Schedule your private showing today!
© 2026 Montana Regional MLS. Information is provided exclusively for consumers personal, non-commercial use and may not be used for any purpose other than to identify prospective properties consumers may be interested in purchasing. Information is deemed reliable but not guaranteed and should be independently verified. Data last updated: 2026-11-13T21:18:48.16.